Kathy Heldman

BEDS2
BATHS1 full 1 partial
SQUARE FEET1,088
MLS#5231606
STATUSActive
PROPERTY TYPEResidential - Single Family
SUBDIVISIONBowens Add
SCHOOLSalem City
Property Description
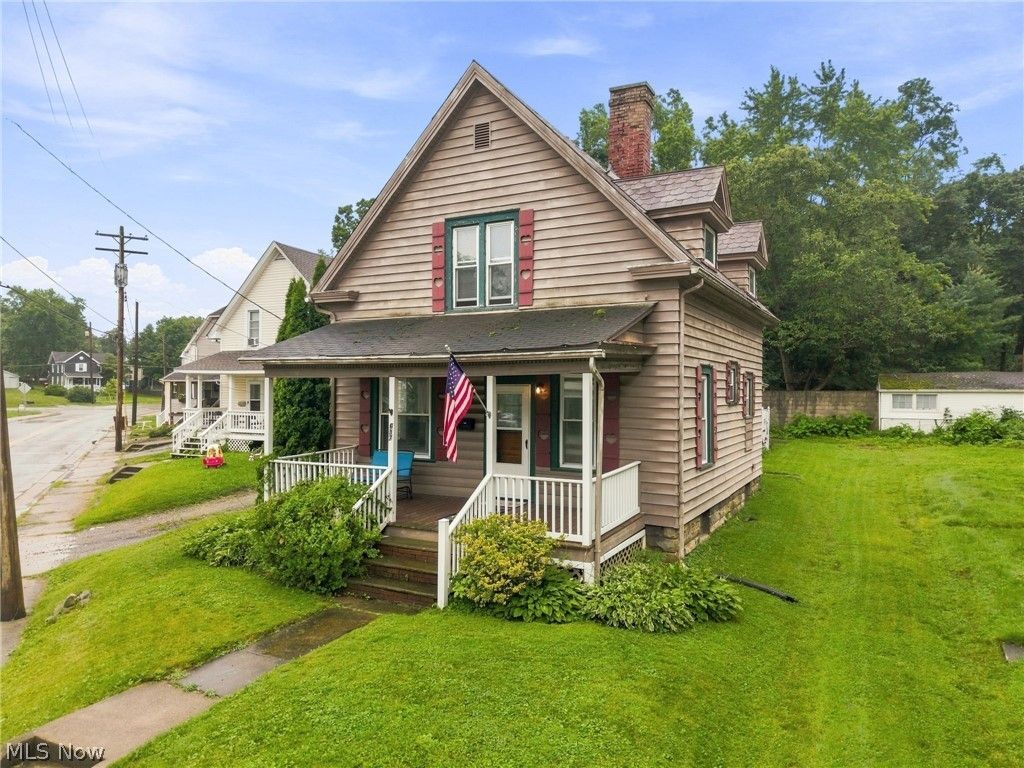
Charming and beautifully maintained, this 2-bedroom, 1.5-bath home blends timeless character with practical everyday updates. Rich hardwood floors and a striking focal-point fireplace create a warm, inviting living space from the moment you step inside. Spacious bedrooms offer generous closet storage, while convenient first-floor laundry adds ease to daily living. The kitchen and dining area are full of charm and lead naturally to the newly built back porch?perfect for morning coffee, relaxing after work, or entertaining outdoors. From there, enjoy views of the backyard patio and outdoor space. Ideally located near Salem's historic home district and within walking distance of the local elementary school, this distinctive home offers character, comfort, and convenience in one appealing package. Schedule your private showing today.
Property Features
Property Type: Residential - Single Family
Basement: Full, Unfinished
Basement: Yes
Cooling: None
Fireplaces: 1
Garage: 1
Heating: Forced Air, Gas
Home Style: Conventional
Lot Size: 0.17 Acres
Roof Type: Slate
Taxes: $1,152 / year
Year Built: 1900
Feature Descriptions
Appliances: Dryer, Dishwasher, Range, Refrigerator
Days on Site: 36
Exterior: Aluminum Siding
Fireplace: Decorative
Laundry: Main Level
Parcel#: 5101058000
Parking: Circular Driveway, Detached, Garage, Shared Driveway
Sewer: Public Sewer
Water: Public
Room Sizes
Entry/ Foyer: 5 x 5 Level - First
Laundry: 5.5 x 2.5 Level - First
Bedroom: 14.5 x 10 Level - Second
Primary Bedroom: 15 x 10 Level - Second
Family Room: 13 x 11 Level - First
Kitchen: 10 x 11 Level - First
Dining Room: 11 x 12.5 Level - First
Living Room: 11 x 11 Level - First
Local Schools
School District: Salem City
Listed By / Shown By
Listed By
Agency Name: Tarter Realty
Agency Contact: huntsmanhomes1@gmail.com, 330-206-4450
Shown By
Agent Name: Kathy Heldman
Agent Phone: (330) 414-1176
Agency Title: M.C. Real Estate

Estimate Your Payment
Estimated Payment
$ 410.40 per month $277.97 Principal & Interest $96.00 Property Tax $36.43 Homeowner's InsuranceChange Payment Information
Listing data compilation and photo(s) © 2026 - Multiple Listing Service, Inc. – All Rights Reserved
The photos may be altered, edited, enhanced or virtually staged.
Privacy Policy / DMCA Notice / ADA Accessibility


This site is hosted, designed and copyright
© 1994 - 2026 by
Delta Media Group, Inc. -- Patent Pending --
637 Franklin Avenue | MLS# 5231606
This single family home located at 637 Franklin Avenue, Salem, OH 44460 is currently listed for sale with an asking price of $124,900. This property was built in 1900 and has 2 bedrooms and 1 full and 1 partial baths with 1088 sq. ft. Franklin Avenue is located in the Bowens Add subdivision within the Salem City school district. Search Bowens Add real estate on kheldman.mcrealestateohio.com today.