Kathy Heldman

BEDS3
BATHS2 full
SQUARE FEET1,884
MLS#5255073
STATUSActive
PROPERTY TYPEResidential - Single Family
SUBDIVISIONJ & R Bldg Co
SCHOOLBrunswick City
Property Description
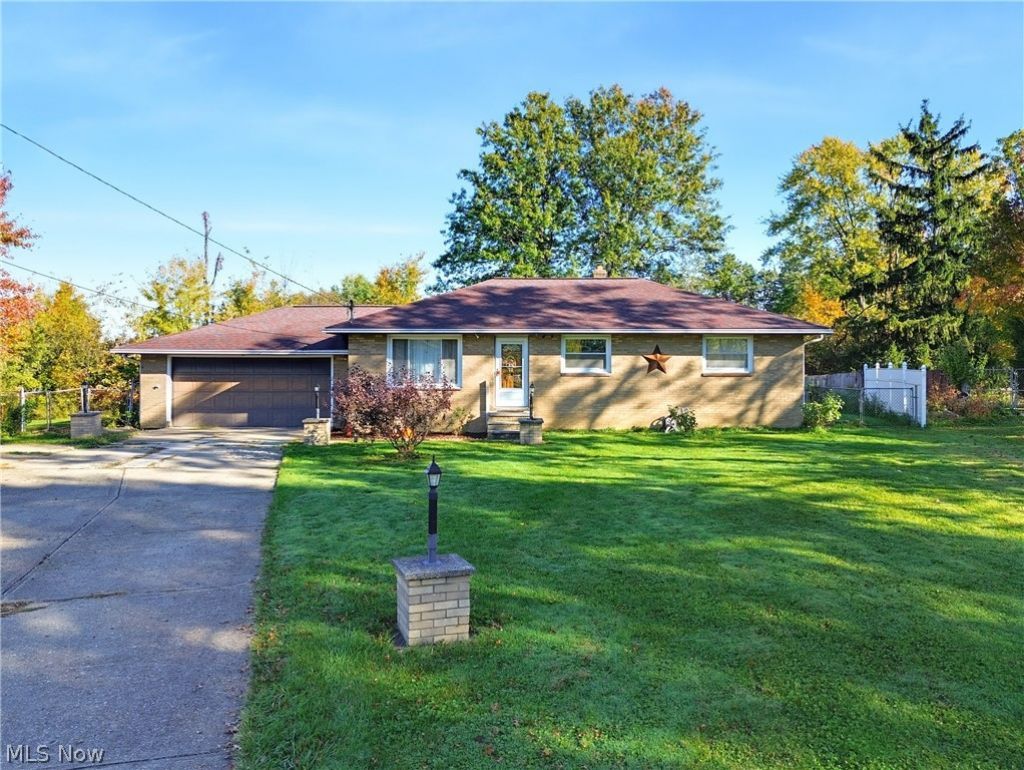
Welcome to this spacious ranch style home in Brunswick. This home sits at the end of a cul-de-sac and offers one floor living plus extra living space downstairs. Three bedrooms are on the main level. One full bathroom on the main living space as well as one in the basement. Two oversized family rooms give you room to spread out, one for everyday living and another on the lower level for movie nights, kids, or entertaining guests. An attached two car garage provides parking, storage, and workshop space. Private backyard offers a quiet escape right outside your door. This home checks all of the boxes off, now you just need to start putting your things in moving boxes for your new home. Call to schedule a private showing today !
Property Features
Property Type: Residential - Single Family
Basement: Yes
Basement: Partially Finished
Cooling: Central Air
Garage: 2 car attached
Heating: Forced Air, Gas
Home Style: Ranch
Lot Size: 0.30 Acres
Roof Type: Asphalt, Fiberglass
Stories: 1.0
Taxes: $3,270 / year
Year Built: 1960
Feature Descriptions
Appliances: Dryer, Dishwasher, Microwave, Range, Refrigerator, Washer
Exterior: Brick
Fencing: Chain Link, Wood
Parcel#: 003-18B-05-027
Parking: Attached, Drain, Electricity, Garage, Garage Door Opener, Paved
Patio/Porch: Deck
Security: Carbon Monoxide Detector(s), Smoke Detector(s)
Sewer: Public Sewer
Water: Public
Room Sizes
Living Room: 15 x 16 Level - First
Kitchen: 20 x 9 Level - First
Bedroom: 10 x 13 Level - First
Bathroom: N D x N D Level - First
Bedroom: 12 x 14 Level - First
Bathroom: N D x N D Level - Basement
Bedroom: 9 x 10 Level - First
Local Schools
School District: Brunswick City
Listed By / Shown By
Listed By
Agency Name: Keller Williams Chervenic Rlty
Agency Contact: bhodgkiss@kw.com, 330-564-5508
Shown By
Agent Name: Kathy Heldman
Agent Phone: (330) 414-1176
Agency Title: M.C. Real Estate

Estimate Your Payment
Estimated Payment
$ 901.81 per month $556.39 Principal & Interest $272.50 Property Tax $72.92 Homeowner's InsuranceChange Payment Information
Listing data compilation and photo(s) © 2026 - Multiple Listing Service, Inc. – All Rights Reserved
The photos may be altered, edited, enhanced or virtually staged.
Privacy Policy / DMCA Notice / ADA Accessibility


This site is hosted, designed and copyright
© 1994 - 2026 by
Delta Media Group, Inc. -- Patent Pending --
52 Bettie Lane | MLS# 5255073
This single family home located at 52 Bettie Lane, Brunswick, OH 44212 is currently listed for sale with an asking price of $250,000. This property was built in 1960 and has 3 bedrooms and 2 full baths with 1884 sq. ft. Bettie Lane is located in the J & R Bldg Co subdivision within the Brunswick City school district. Search J & R Bldg Co real estate on kheldman.mcrealestateohio.com today.