Kathy Heldman

BEDS5
BATHS4 full 1 partial
SQUARE FEET4,304
MLS#5227985
STATUSPending
PROPERTY TYPEResidential - Single Family
SUBDIVISIONBeachcliff
SCHOOLRocky River City
Property Description
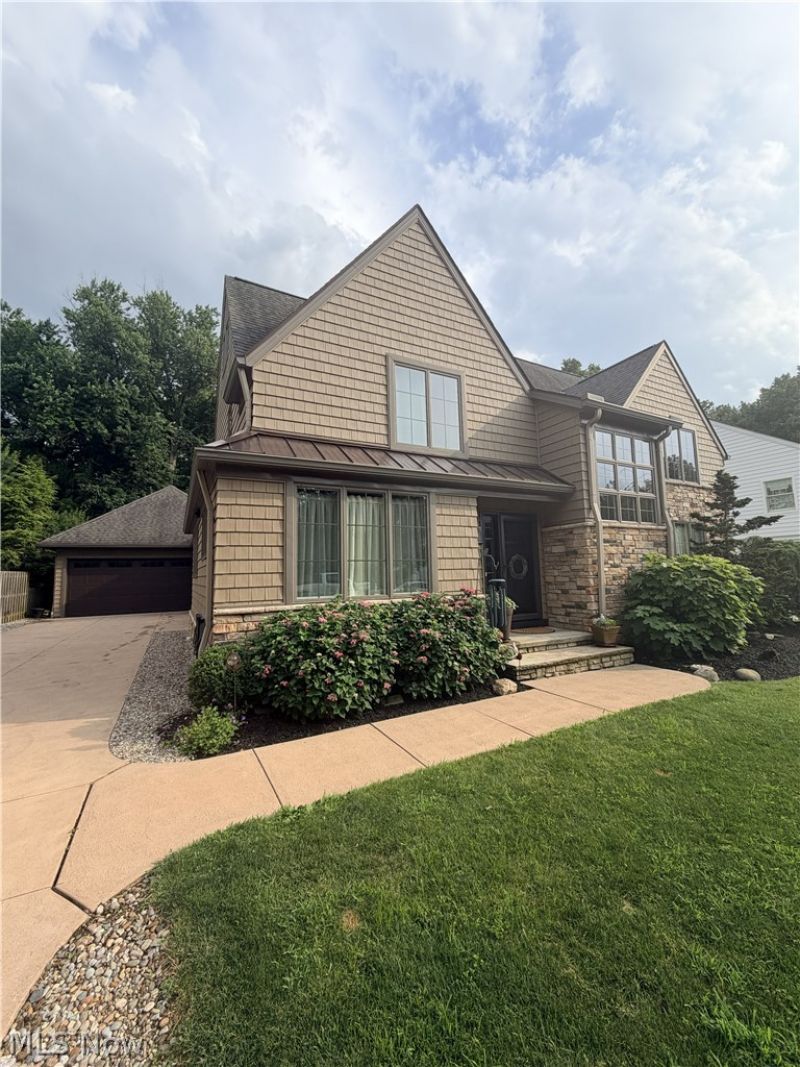
Imagine Elmwood Park as an extension of your own backyard. Perfectly positioned in one of Rocky River's most coveted locations, 21669 Kenwood Avenue offers a rare parkside lifestyle. New construction per public records in 2016, this 5-bedroom, 4 ½-bath family home features a beautiful, private backyard that sits right on the edge of the park, blending nature with everyday convenience. The expansive kitchen opens directly into a dining room and spacious family room, centered by a wood-burning fireplace. Multiple French doors step right out to the patio and the park-facing yard. Inside, the main level features hardwood floors, a peaceful first-floor primary suite, an intimate sitting room, a convenient laundry room, and a large mudroom with a half bath. An airy staircase takes you to the second floor, which hosts three bright bedrooms and two full baths, including a private ensuite. The third floor is a hidden gem?a restful, carpeted retreat featuring two built-in beds and a full bathroom, making it a perfect bedroom, studio, home office, or playroom. Additional versatile living space can be found in the partially finished basement, complete with a separate utility room. With the added benefit of private access to both Wagar and Parklawn beaches, this property offers a rare opportunity to live with the beauty of Rocky River's Elmwood Park right at your doorstep. Owner Agent
Property Features
Property Type: Residential - Single Family
Basement: Yes
Basement: Crawl Space, Concrete, Partially Finished
Cooling: Central Air, Ceiling Fan(s), Other, Zoned
Fireplaces: 1
Garage: 4 car attached
Heating: Forced Air, Fireplace(s), Gas, Other, Zoned
Home Style: Colonial
Lot Size: 0.27 Acres
Roof Type: Asphalt, Fiberglass
Stories: 3.0
Taxes: $23,786 / year
Year Built: 2016
Amenities
Built-in Features
Ceiling Fan(s)
High Ceilings
Primary Downstairs
Open Floorplan
Recessed Lighting
Sound System
Storage
Soaking Tub
Vaulted Ceiling(s)
Wired for Sound
Gas Grill
Outdoor Grill
Private Yard
Feature Descriptions
Accessibility: Accessible Washer/Dryer, Accessible Full Bath, Accessible Bedroom, Accessible Closets, Accessible Central Living Area, Accessible Doors
Appliances: Dryer, Dishwasher, Disposal, Microwave, Range, Refrigerator, Washer
Days on Site: 49
Exterior: Batts Insulation, Ducts Professionally Air-Sealed, S
Fencing: Partial, Privacy
Fireplace: Family Room, Gas Starter, Gas, Wood Burning
HOA: Yes
HOA Fee: 100/ Annually
Laundry: Gas Dryer Hookup, Main Level, Laundry Room, Laundry Tub, Sink
Lot: Back Yard, Private, Views, Wooded
Parcel#: 302-10-056
Parking: Attached, Concrete, Drain, Direct Access, Garage Faces Front, Garage, Garage Door Opener, Oversized, Workshop in Garage, Water Available
Patio/Porch: Front Porch, Patio
Security: Carbon Monoxide Detector(s), Smoke Detector(s)
Sewer: Public Sewer
View: Park/Greenbelt, Trees/Woods
Water: Public
Window: ENERGY STAR Qualified Windows, Insulated Windows, Screens
Room Sizes
Bathroom: N D x N D Level - Third
Primary Bathroom: N D x N D Level - First
Bedroom: N D x N D Level - Third
Bedroom: N D x N D Level - Second
Bathroom: N D x N D Level - Second
Bedroom: N D x N D Level - Second
Primary Bathroom: N D x N D Level - Second
Primary Bedroom: N D x N D Level - Second
Primary Bedroom: N D x N D Level - First
Laundry: N D x N D Level - First
Mud Room: N D x N D Level - First
Family Room: N D x N D Level - First
Eat-in Kitchen: N D x N D Level - First
Den: N D x N D Level - First
Basement: N D x N D Level - Basement
Local Schools
School District: Rocky River City
Listed By / Shown By
Listed By
Agency Name: Capstone LTD
Agency Contact: 216-800-7008, mparnell@capstonelimited.com
Shown By
Agent Name: Kathy Heldman
Agent Phone: (330) 414-1176
Agency Title: M.C. Real Estate

Estimate Your Payment
Estimated Payment
$ 6,135.60 per month $3,672.18 Principal & Interest $1,982.17 Property Tax $481.25 Homeowner's InsuranceChange Payment Information
Listing data compilation and photo(s) © 2026 - Multiple Listing Service, Inc. – All Rights Reserved
The photos may be altered, edited, enhanced or virtually staged.
Privacy Policy / DMCA Notice / ADA Accessibility


This site is hosted, designed and copyright
© 1994 - 2026 by
Delta Media Group, Inc. -- Patent Pending --
21669 Kenwood Avenue | MLS# 5227985
This single family home located at 21669 Kenwood Avenue, Rocky River, OH 44116 is currently listed for sale with an asking price of $1,650,000. This property was built in 2016 and has 5 bedrooms and 4 full and 1 partial baths with 4304 sq. ft. Kenwood Avenue is located in the Beachcliff subdivision within the Rocky River City school district. Search Beachcliff real estate on kheldman.mcrealestateohio.com today.