Kathy Heldman

BEDS3
BATHS2 full
SQUARE FEET1,752
MLS#5225442
STATUSActive
PROPERTY TYPEResidential - Single Family
SCHOOLWilloughby-Eastlake - 4309
Property Description
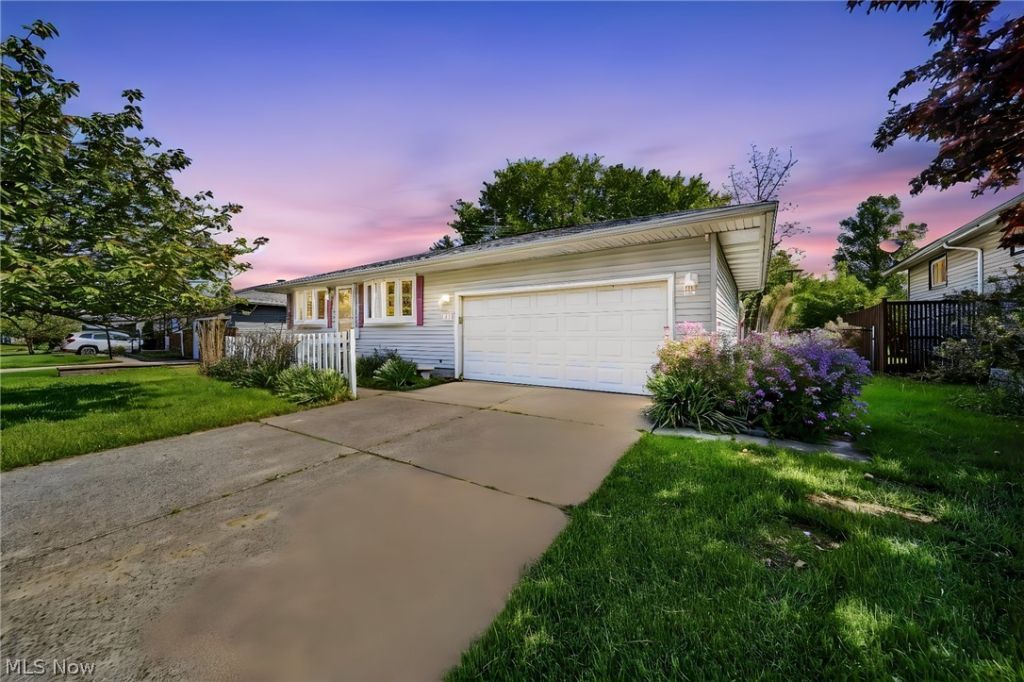
One-floor living at its finest! This well-maintained three-bedroom, two-full-bath ranch is ready for its new owner. The spacious living room, dining room, and kitchen feature durable luxury vinyl tile flooring, while all three bedrooms offer beautiful, real hardwood floors. Living room boasts a fireplace and bay window. A partially finished basement provides additional living space, a second full bathroom, and endless possibilities for a rec room, home office, or workout area. 2 car attached garage. Step outside to the covered back patio, perfect for entertaining family and friends or simply relaxing outdoors. For added peace of mind, the City of Eastlake Point of Sale inspection has been completed and the home is fully compliant.
Property Features
Property Type: Residential - Single Family
Basement: Yes
Basement: Full
Cooling: Central Air
Fireplaces: 1
Garage: 2 car attached
Heating: Gas
Home Style: Ranch
Lot Size: 0.24 Acres
Roof Type: Asphalt, Fiberglass
Stories: 1.0
Taxes: $2,123 / year
Year Built: 1963
Feature Descriptions
Appliances: Dishwasher, Microwave, Range, Refrigerator
Days on Site: 1
Exterior: Vinyl Siding
Fireplace: Electric
Parcel#: 34-B-025-H-04-036-0
Parking: Attached, Garage
Patio/Porch: Rear Porch, Covered
Sewer: Public Sewer
Water: Public
Room Sizes
Bedroom: 11 x 10 Level - First
Bedroom: 10 x 10 Level - First
Primary Bedroom: 12 x 11 Level - First
Dining Room: 10 x 9 Level - First
Kitchen: 11 x 10 Level - First
Living Room: 15 x 14 Level - First
Local Schools
School District: Willoughby-Eastlake - 4309
Listed By / Shown By
Listed By
Agency Name: RE/MAX Results
Agency Contact: greggilson@remax.net, 440-537-3701
Shown By
Agent Name: Kathy Heldman
Agent Phone: (330) 414-1176
Agency Title: M.C. Real Estate

Estimate Your Payment
Estimated Payment
$ 680.11 per month $444.89 Principal & Interest $176.92 Property Tax $58.30 Homeowner's InsuranceChange Payment Information
Listing data compilation and photo(s) © 2026 - Multiple Listing Service, Inc. – All Rights Reserved
The photos may be altered, edited, enhanced or virtually staged.
Privacy Policy / DMCA Notice / ADA Accessibility


This site is hosted, designed and copyright
© 1994 - 2026 by
Delta Media Group, Inc. -- Patent Pending --
183 Erieview Drive | MLS# 5225442
This single family home located at 183 Erieview Drive, Eastlake, OH 44095 is currently listed for sale with an asking price of $199,900. This property was built in 1963 and has 3 bedrooms and 2 full baths with 1752 sq. ft. Erieview Drive is located within the Willoughby-Eastlake - 4309 school district. Search Eastlake real estate on kheldman.mcrealestateohio.com today.