Kathy Heldman

BEDS3
BATHS2 full
SQUARE FEET1,490
MLS#5226159
STATUSActive
PROPERTY TYPEResidential - Single Family
SUBDIVISIONBroadfield Sub/W H Telling
SCHOOLMayfield City
Property Description
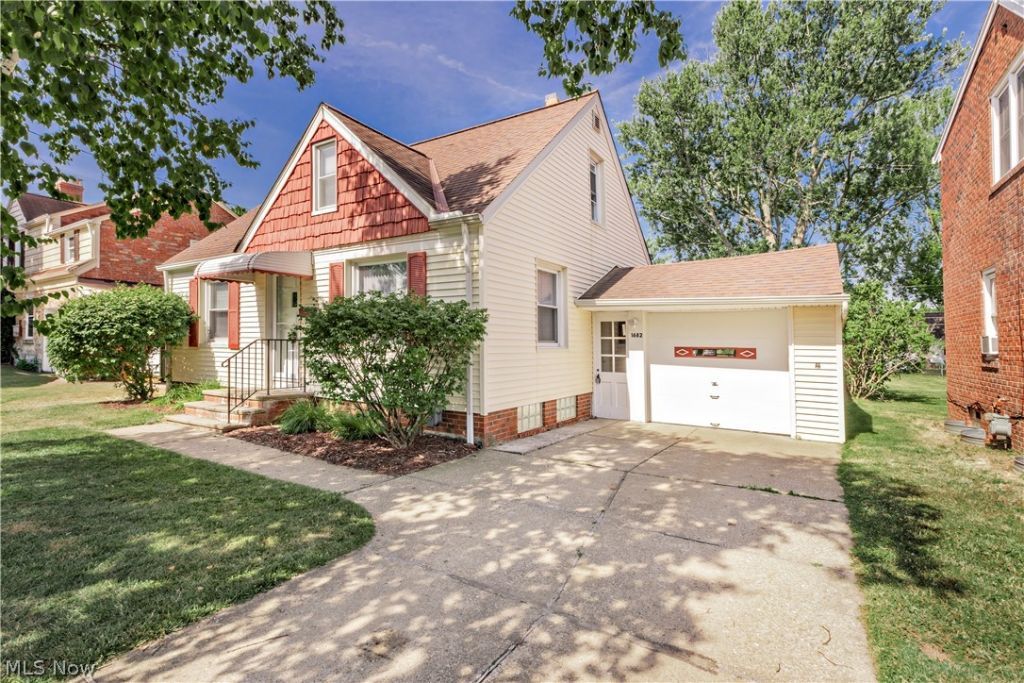
Welcome home to this charming, turn-key Cape Cod nestled in the heart of Mayfield Heights. The crisp, clean interior features a neutral color palette and beautiful hardwood floors throughout. The inviting living room offers an abundance of natural sunlight. The fully equipped eat-in kitchen boasts ample counter and cabinet space, all appliances, and direct access to the outdoor patio. Two nicely appointed bedrooms and a beautiful full bathroom round out the main floor. Upstairs, the private primary suite encompasses the entire second level, offering a cozy reading or office nook and a spacious cedar closet. The living space expands into the lower level, which showcases a sprawling recreation room perfect for relaxing or entertaining, a convenient second full bathroom, sizeable storage area and the entire south wall has been waterproofed. The large, fully fenced in, backyard with garden area and brick paver patio will accommodate all of those neighborhood get-togethers and family gatherings. An oversized garage affords excellent additional storage and would make a perfect home workshop. City POS violation-free. This is a wonderful home, location and opportunity!!!
Property Features
Property Type: Residential - Single Family
Basement: Yes
Basement: Full, Partially Finished
Cooling: Central Air, Window Unit(s)
Garage: 1 car attached
Heating: Forced Air
Home Style: Bungalow, Cape Cod
Lot Size: 0.17 Acres
Roof Type: Asphalt, Fiberglass
Taxes: $4,593 / year
Year Built: 1946
Amenities
Ceiling Fan(s)
Feature Descriptions
Appliances: Dryer, Dishwasher, Range, Refrigerator
Exterior: Vinyl Siding
Fencing: Chain Link, Full
Parcel#: 861-22-040
Parking: Attached, Garage
Patio/Porch: Patio
Sewer: Public Sewer
Water: Public
Room Sizes
Eat-in Kitchen: 13 x 11 Level - First
Bedroom: 13 x 9 Level - First
Recreation: 25 x 11 Level - Lower
Living Room: 16 x 11 Level - First
Bedroom: 11 x 10 Level - First
Primary Bedroom: 14 x 11 Level - Second
Local Schools
School District: Mayfield City
Listed By / Shown By
Listed By
Agency Name: Keller Williams Greater Metropolitan
Agency Contact: larrywanke@att.net, 216-215-1165
Shown By
Agent Name: Kathy Heldman
Agent Phone: (330) 414-1176
Agency Title: M.C. Real Estate

Estimate Your Payment
Estimated Payment
$ 936.54 per month $489.62 Principal & Interest $382.75 Property Tax $64.17 Homeowner's InsuranceChange Payment Information
Listing data compilation and photo(s) © 2026 - Multiple Listing Service, Inc. – All Rights Reserved
The photos may be altered, edited, enhanced or virtually staged.
Privacy Policy / DMCA Notice / ADA Accessibility


This site is hosted, designed and copyright
© 1994 - 2026 by
Delta Media Group, Inc. -- Patent Pending --
1682 Longwood Drive | MLS# 5226159
This single family home located at 1682 Longwood Drive, Mayfield Heights, OH 44124 is currently listed for sale with an asking price of $220,000. This property was built in 1946 and has 3 bedrooms and 2 full baths with 1490 sq. ft. Longwood Drive is located in the Broadfield Sub/W H Telling subdivision within the Mayfield City school district. Search Broadfield Sub/W H Telling real estate on kheldman.mcrealestateohio.com today.