Kathy Heldman

BEDS4
BATHS2 full
SQUARE FEET2,431
MLS#5226691
STATUSActive
PROPERTY TYPEResidential - Single Family
SCHOOLIndian Creek Local
Property Description
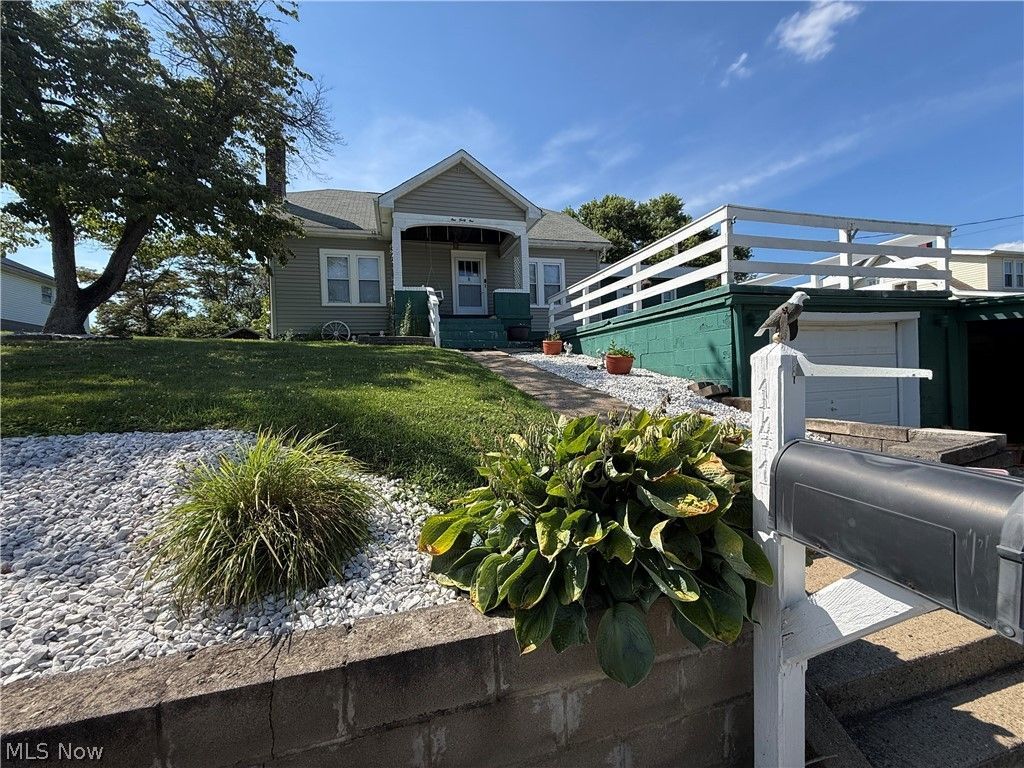
This home is much bigger inside than it looks from the outside. Features: Screened in back porch, Large front patio, Porch swing, Workshop (22'3x15'), Spacious Laundry room with counter for folding, Den with additional separate entrance, 2 Bedrooms on main floor, Plenty of storage, 2 car tandem garage. Den and Workshop are flex spaces and can be easily converted to extra bedrooms or home gym. Every wall of the kitchen space provides cabinetry/storage space. Upstairs is where you'll find a 18'x14'8 Bedroom with hardwood flooring and additional bonus room perfect for a vanity area or nursery. Bring your wants and watch this home check the boxes. Established flowering trees including a pink dogwood in front yard, yellow in backyard, and crabapple. Sellers New list includes: Furnace, AC Unit, Sliding Glass Doors, Hot Water Tank, laundry room plumbing to sink and faucet, downstairs bathroom sink plumbing and faucet, plus more! 2 Car carport is block it is in need of a facelift, but does provide additional covered parking spaces that works out wonderfully for the winter months. You will want to see inside this spacious home to truly appreciate all it has to offer.
Property Features
Property Type: Residential - Single Family
Basement: Full
Basement: Yes
Cooling: Central Air
Fireplaces: 1
Garage: 2 car attached
Heating: Forced Air, Gas
Home Style: Conventional
Lot Size: 0.34 Acres
Roof Type: Asphalt, Fiberglass
Stories: 2.0
Taxes: $1,873 / year
Feature Descriptions
Days on Site: 1
Exterior: Block, Vinyl Siding
Fireplace: See Remarks
Laundry: Laundry Room, Laundry Tub, Sink
Parcel#: 06-00689-000
Parking: Attached, Carport, Garage
Patio/Porch: Enclosed, Patio, Porch
Sewer: Public Sewer
Water: Public
Room Sizes
Bathroom: 10 x 7 Level - First
Utility Room: 22 x 8 Level - Lower
Bathroom: 6 x 4 Level - Lower
Workshop: 22 x 15 Level - Lower
Laundry: 15 x 12 Level - Lower
Bonus Room: 8 x 6 Level - Second
Bedroom: 18 x 15 Level - Second
Den: 22 x 12 Level - First
Bedroom: 11 x 14 Level - First
Bedroom: 13 x 11 Level - First
Kitchen: 15 x 9 Level - First
Dining Room: 16 x 11 Level - First
Living Room: 17 x 13 Level - First
Local Schools
School District: Indian Creek Local
Listed By / Shown By
Listed By
Agency Name: Keller Williams Legacy Group Realty
Agency Contact: pauletteapplegarth@kw.com, 740-317-0995
Shown By
Agent Name: Kathy Heldman
Agent Phone: (330) 414-1176
Agency Title: M.C. Real Estate

Estimate Your Payment
Estimated Payment
$ 581.50 per month $376.12 Principal & Interest $156.08 Property Tax $49.29 Homeowner's InsuranceChange Payment Information
Listing data compilation and photo(s) © 2026 - Multiple Listing Service, Inc. – All Rights Reserved
The photos may be altered, edited, enhanced or virtually staged.
Privacy Policy / DMCA Notice / ADA Accessibility


This site is hosted, designed and copyright
© 1994 - 2026 by
Delta Media Group, Inc. -- Patent Pending --
141 Warren Lane | MLS# 5226691
This single family home located at 141 Warren Lane, Steubenville, OH 43953 is currently listed for sale with an asking price of $169,000. This property has 4 bedrooms and 2 full baths with 2431 sq. ft. Warren Lane is located within the Indian Creek Local school district. Search Steubenville real estate on kheldman.mcrealestateohio.com today.